Leave a Message

Thank you for your message. We will be in touch with you shortly.

18 Calle De La Luna

$1,950,000
18 Calle De La Luna, San Clemente, CA 92673
18 Calle De La Luna

18 Calle De La Luna

$1,950,000

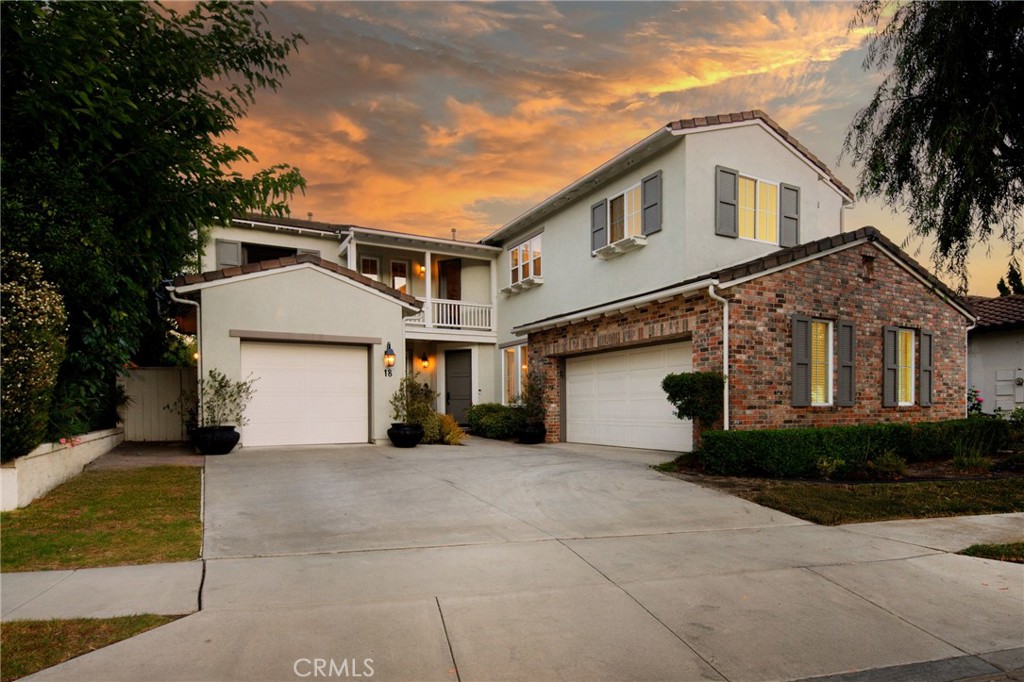
Exquisite Cantabria masterpiece with unparalleled privacy and sweeping panoramic views from the kitchen, family room, and primary suite of hill, valley, and city-light vistas. This prestigious address offers a flexible floor plan with five bedrooms, a loft, and an office niche. The main level showcases a striking circular foyer, a formal living room with elegant fireplace, a formal dining room, a great room with media niche and corner fireplace, and a chef's kitchen appointed with quartz counters, a center island with breakfast bar, butler's pantry, walk-in pantry, designer mosaic backsplash, and a light-filled breakfast nook. The first floor hosts a bedroom and full bathroom, separate laundry room, and direct access to both a single-car and two-car garage. Upstairs, the luxurious primary suite presents a private open-air California room balcony in the front of the estate plus a secondary back balcony with captivating views. The primary resort-style bathroom features a claw-foot soaking tub, privacy lavatory door, dual vanities, oversized walk-in shower with bench, and an extensive walk-in closet with 2 entrances. The second level also offers a front-facing balcony, a secondary ensuite bedroom with walk-in closet, plus two additional bedrooms connected by a Jack-and-Jill bath with dual sinks. The backyard is a serene retreat framed by breathtaking views, enriched by mature fruit trees including lemon, red apple, peach, mandarin orange, and blood orange. The tranquil ambiance elevates the outdoor living experience. Entryway courtyard adds beautiful curb appeal to this modern SoCal interpretation of Mediterranean/Spanish-Tuscan architecture with an extended driveway on a cul-de-sac street. Additional highlights include whole-house PEX repipe, ATT fiber capability, and low Mello Roos. Residents of Talega enjoy access to world-class amenities including Talega's Swim & Athletic Club with fitness center, pools, spas, tennis, basketball, sand volleyball, and sport courts. Enjoy a myriad of parks, scenic trails, pickleball, bocce ball, ping pong, cornhole, and top-rated schools. This home seamlessly combines elegance, comfort, and everyday livability.

Devon Allen
Devon Allen Contact

Features & Amenities

Interior

Total Bedrooms 5
Total Bathrooms 4
Full Bathrooms 4
Laundry Room Washer Hookup, Inside, Laundry Room
Flooring Carpet, Tile, Wood
Fireplace Family Room, Gas, Living Room
Appliances Double Oven, Gas Cooktop, Gas Oven, Ice Maker, Microwave, Refrigerator, Range Hood, Water To Refrigerator, Water Heater
Other Interior Features Breakfast Bar, Built-in Features, Breakfast Area, Cathedral Ceiling(s), Separate/Formal Dining Room, High Ceilings, Open Floorplan, Pantry, Quartz Counters, Stone Counters, Recessed Lighting, Unfurnished, Bedroom on Main Level, Jack and Jill Bath, Loft, Multiple Primary Suites, Primary Suite, Walk-In Pantry, Walk-In Closet(s)

Exterior

Stories 2
Garage Space 3.0
Water Source Public
Utilities Cable Available, Electricity Connected, Natural Gas Connected, Phone Available, Sewer Connected, Water Connected
POOL Lap, Association
ROOF Concrete, Fire Proof, Tile
Lot Features Back Yard, Cul-De-Sac, Front Yard, Sprinklers In Rear, Sprinklers In Front, Lawn, Landscaped, Level, Near Park, Sprinkler System, Yard
Parking Concrete, Door-Multi, Direct Access, Driveway, Driveway Up Slope From Street, Garage, Garage Door Opener, Side By Side
Heat type Forced Air, Fireplace(s), Natural Gas
Air Conditioning Central Air, Zoned
Sewer Public Sewer
Substructure Slab
HOA Amenities Bocce Court, Clubhouse, Sport Court, Meeting Room, Picnic Area, Playground, Pickleball, Pool, Spa/Hot Tub, Tennis Court(s), Trail(s)
Security Features Carbon Monoxide Detector(s), Smoke Detector(s)
Other Exterior Features Lighting, Rain Gutters

Area & Lot

Status Sold
Date Sold September 28, 2026
LIVING SPACE 3,588 Sq.Ft.
LOT SIZE 7,663 Sq.Ft.
MLS® ID OC26002514
Type Residential
Year Built 2002
Architecture Styles French Provincial, Mediterranean, Modern, Spanish
View Description City Lights, Hills, Panoramic, Valley, Trees/Woods
ELEMENTARY SCHOOL Vista Del Mar
MIDDLE SCHOOL Vista Del Mar
HIGH SCHOOL San Clemente
School District Capistrano Unified

Financial

SALES PRICE $1,950,000
HOA Fees $267/mo
View Virtual Tour

Work With Devon

Not only is South Orange County native and real estate specialist Devon Allen passionate about helping her clients find their dream homes, but she also shares Coldwell Banker's commitment to service.

Let's Connect

Follow Me on Instagram